
The Home
The style of this home
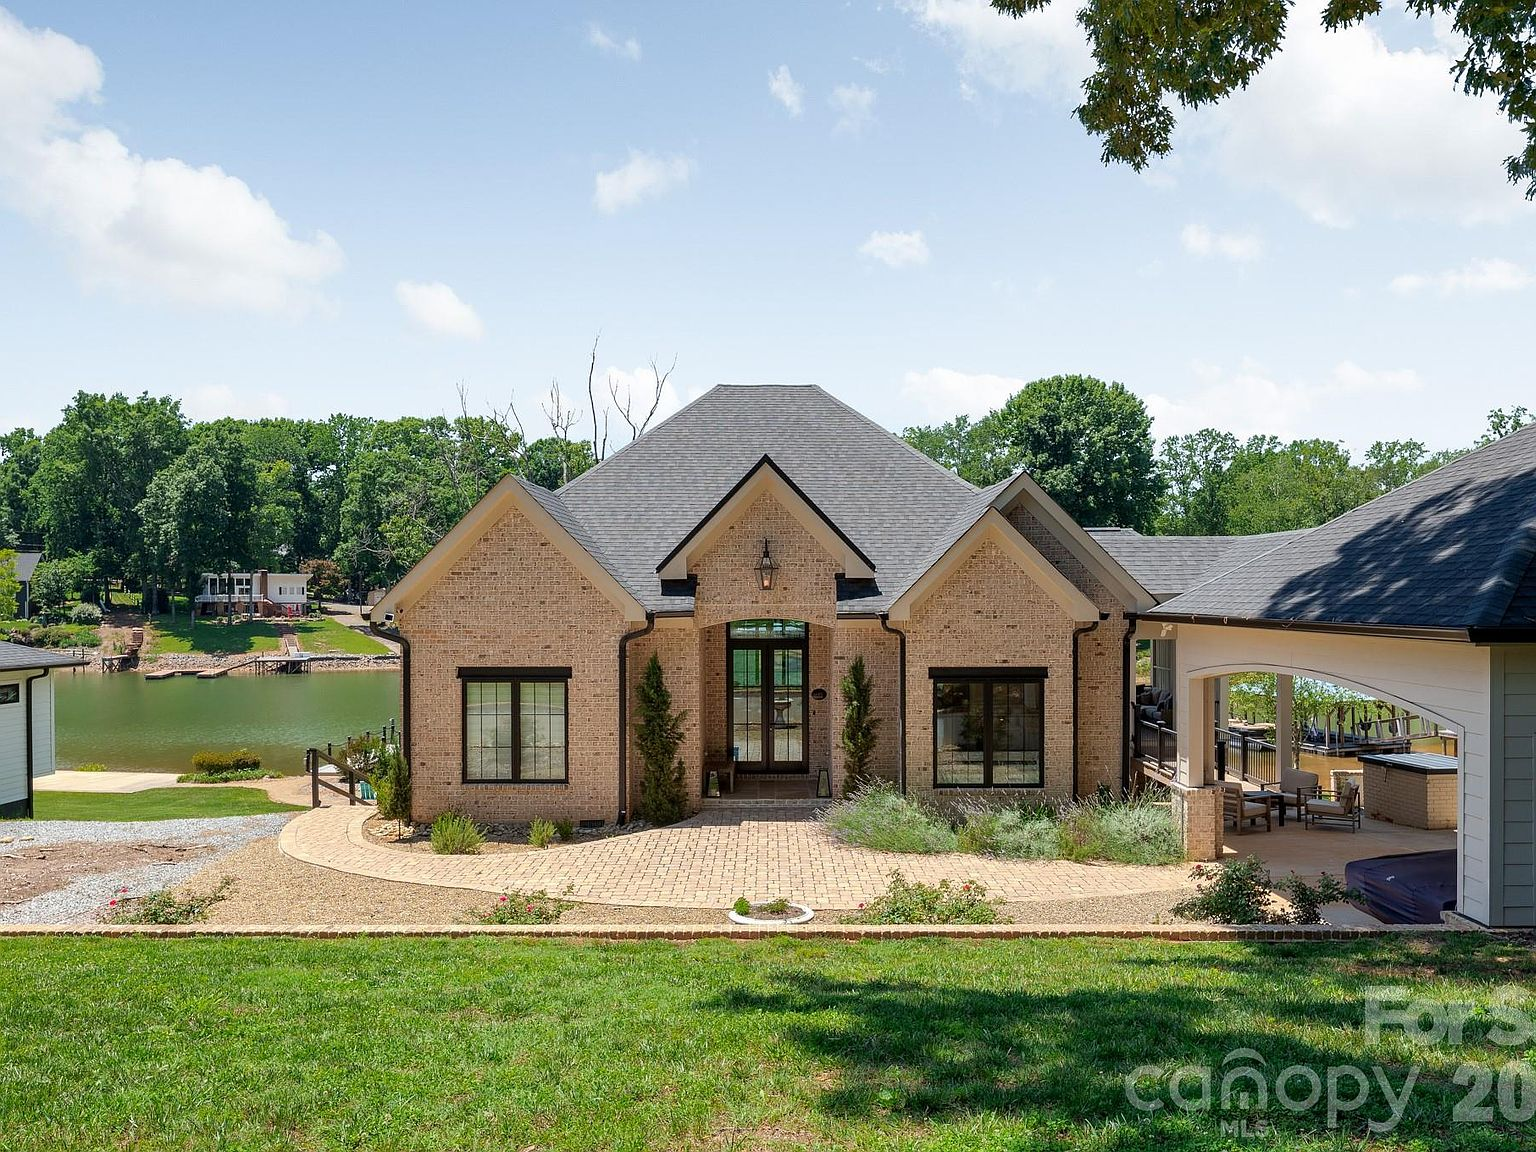
The first thing you notice driving up to 445 Sundown Rd is the way the house settles into its site. The traditional brick exterior, the dark roof shingles, the porte-cochere framing the approach — it reads as a home that was built to belong on this shoreline, not imposed on it.
The 2015 reimagining
Reimagined in 2015, the home retains its traditional bones while opening up dramatically inside. The open-concept floor plan connects living, dining, and kitchen spaces in a way that feels both expansive and intentional. Wood and tile flooring run throughout, grounding the space with warmth. Built-in details appear at every turn — in the cabinetry, the shelving, the transition between rooms.
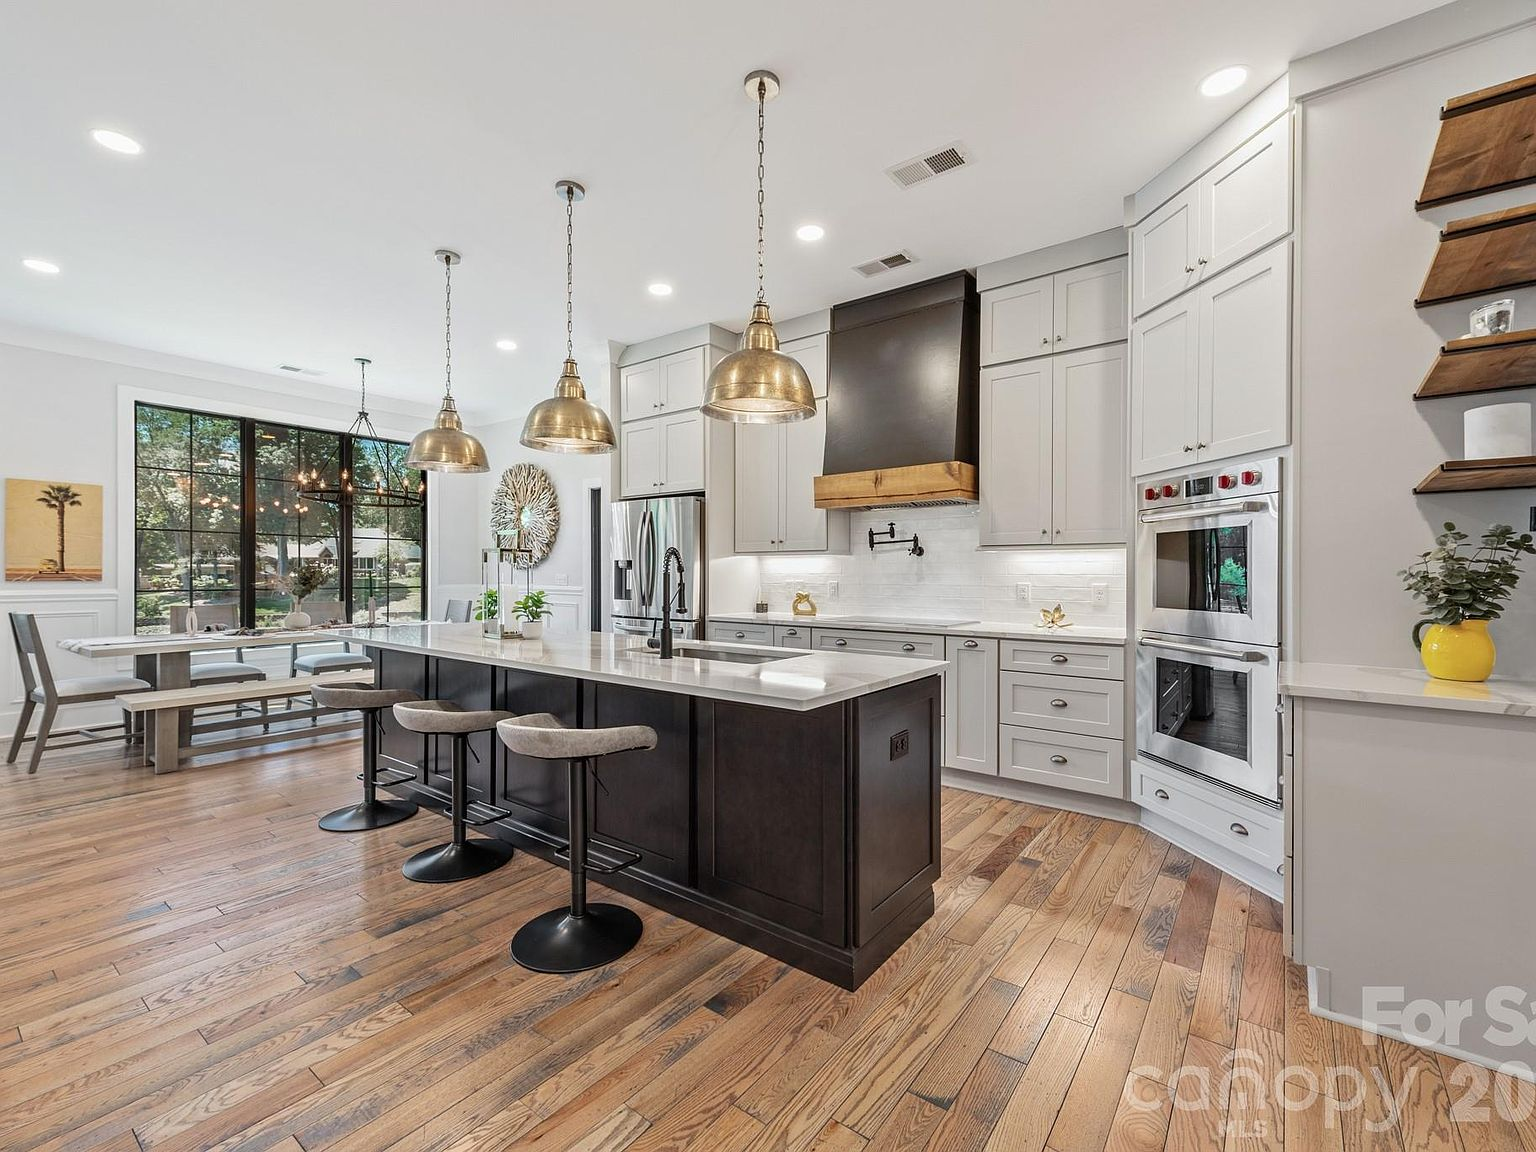
The kitchen is the centerpiece. A Wolfe induction cooktop sits alongside double ovens, and the center island doubles as a breakfast bar. Walk-in pantry storage keeps the main kitchen clean and uncluttered. It's a room designed for someone who actually cooks, not just for photographs.
Light, air, and the water connection
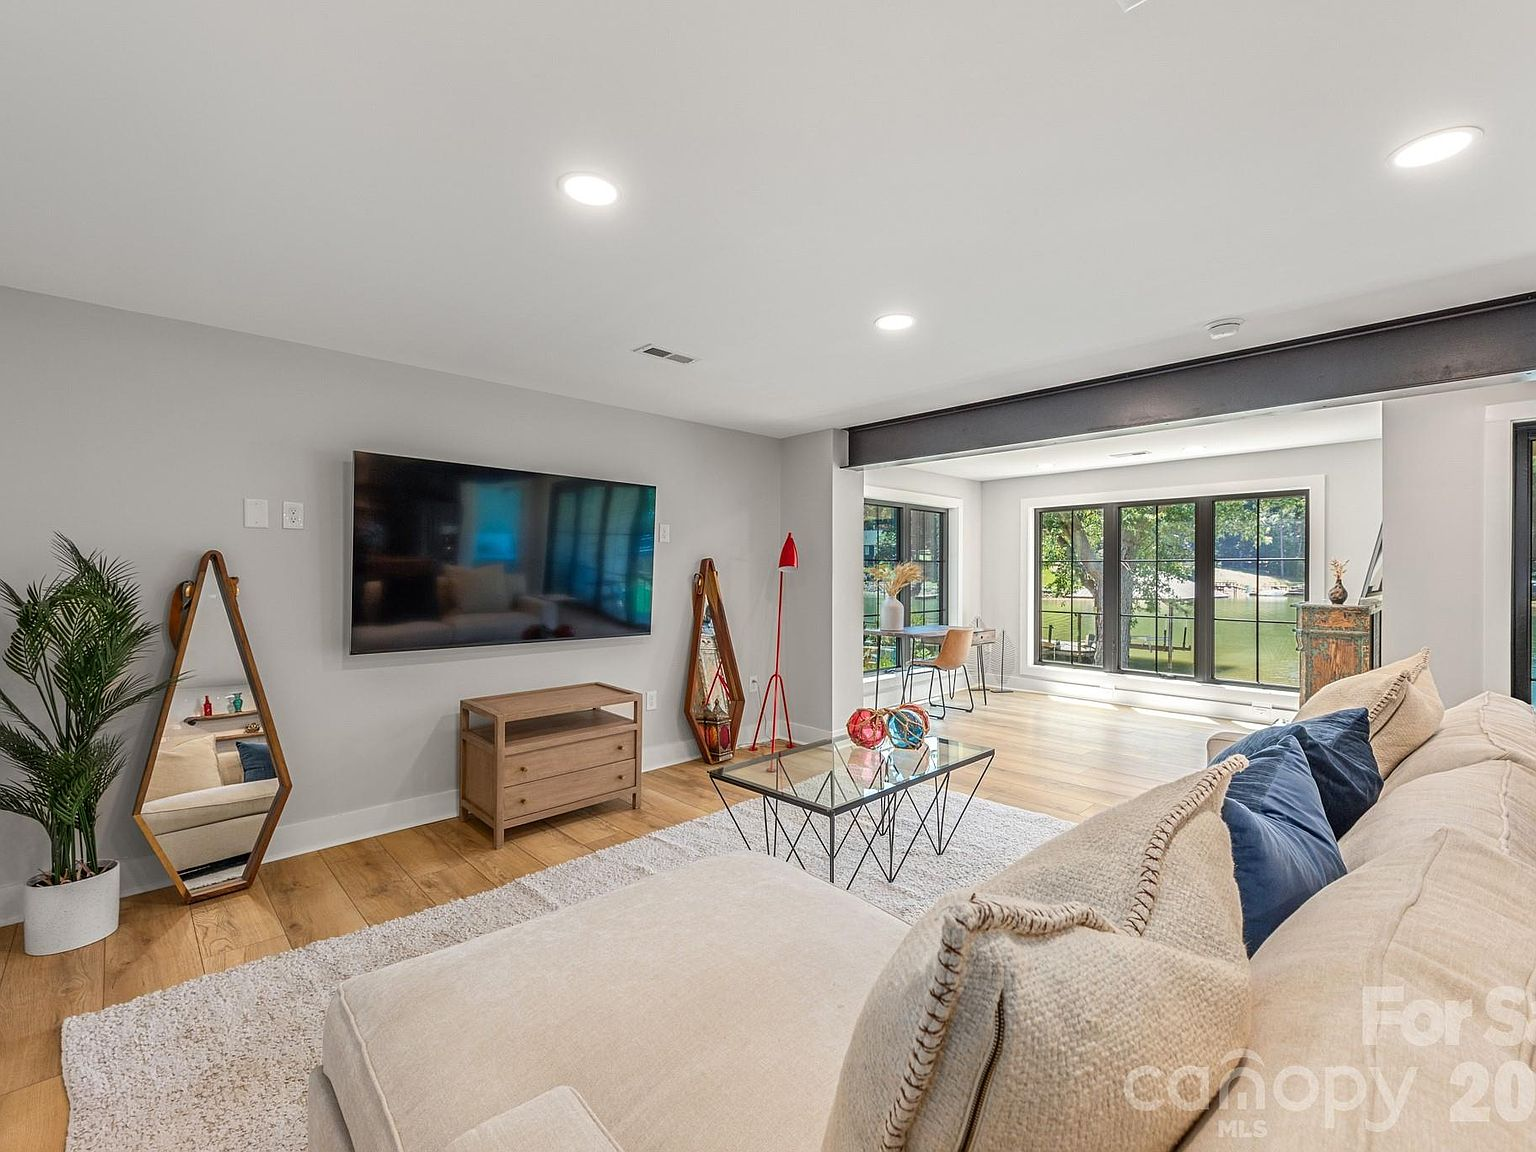
What separates this home from others on Lake Norman is how consistently it connects to the water. The open-concept living areas feature floor-to-ceiling glass and large sliding doors that frame the lake from almost every angle. The exposed steel beam in the living space adds an industrial edge that signals this is a modern home, not a reproduction.
The main-level primary suite is a private retreat with garden tub and dual walk-in closets. French doors in the bedroom open to the water. Multiple flex spaces — an office, a media room, an exercise area — all carry lake views through large black-framed windows. The fully finished walk-out basement expands the living space further, with its own kitchenette area and direct access to the outdoor patio.
The guest house
The detached guest house is a home unto itself — with its own entrance, kitchen facilities, private bath, bedroom area, and flexible living space. For multi-generational families, visiting guests, or a home office that needs true separation, it's a rare advantage that few Lake Norman properties offer. With no HOA, the property provides the freedom to use it as the owner sees fit.
The waterfront amenities
The outdoor spaces complete the story. A floating dock with brand-new 2025 boardwalk extends into the water. A paddlesport launch handles kayaks and paddleboards. The covered deck and patio provide shaded dining and lounging, while a fire pit area offers a gathering spot for cooler evenings. The 2-car porte-cochere and circular driveway handle arrivals with ease.