
The Gallery
Lake Norman, from every room.
An unhurried walk through the home. Every room, every angle, every quiet detail.
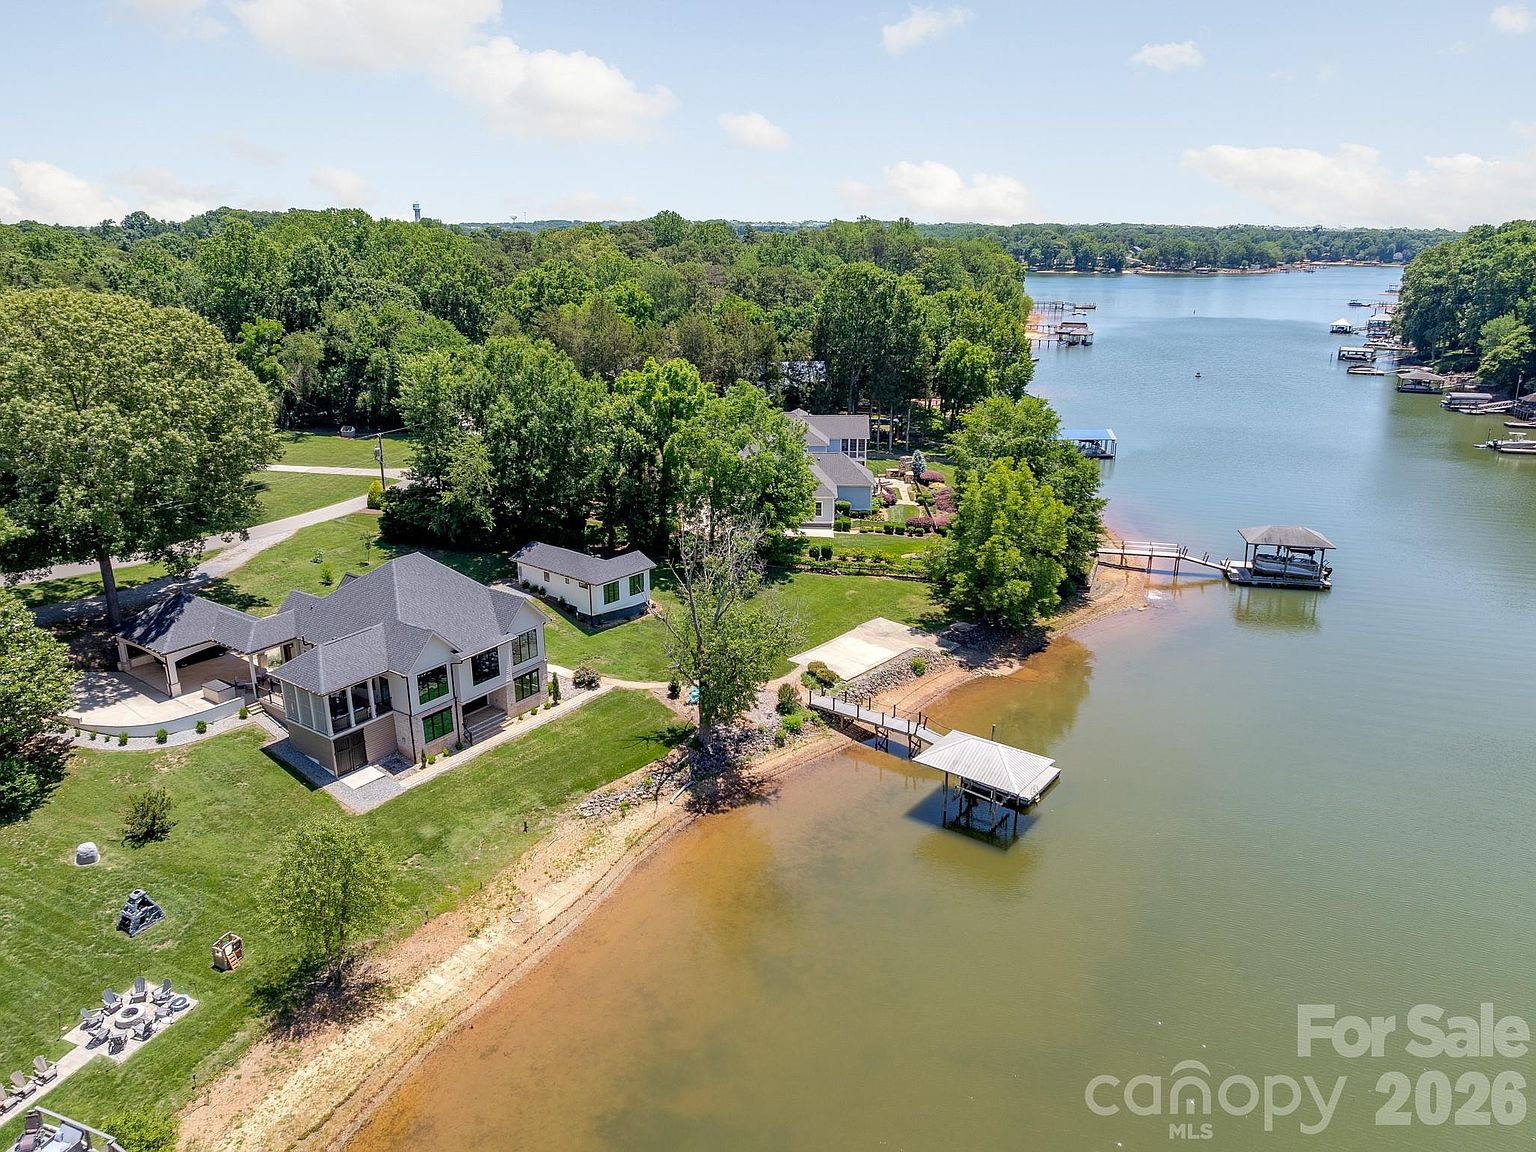
A home that already knows how to live on the water: private dock, guest house, and the kind of pacing only a lake can teach.
Traditional brick with dark roof shingles, a porte-cochere, and lake views from the driveway.
The open-concept floor plan flows naturally from living to kitchen.
Floor-to-ceiling glass draws Lake Norman into every living space.
A flex room made for work, with the lake never out of sight.
Marble-veined tile, a freestanding soaking tub, and a shower built for two.
French doors open to the water from the bedroom.
The covered deck — outdoor living that extends the house in every direction.
The backyard slopes gently to the water, the dock waiting at the end.
Light, water, and the quiet pacing only Lake Norman can teach.
The porte-cochere — the first hint that this home lives differently.
The main residence and its detached guest house, framed by blue sky.
The rear elevation, where the home opens entirely to the water.
3D Virtual Tour
Explore every room, right from your screen.
Step inside this Lake Norman estate with an interactive 3D tour. Walk through the open-concept living areas, the main-level primary suite, the finished walk-out basement, and the detached guest house — all with the detail of being there.
The 3D tour opens on Homes.com in a new window — giving you full-screen control to explore the property room by room.
Launch 3D tourIn person
Photographs only tell half the story.
The light, the air, the way the rooms breathe: those land in person. We'll set aside an unhurried afternoon.
Schedule a private tour